

It’s a winter afternoon and the heater’s been running for an hour.
The lounge room still isn’t warm. Not properly. You put a jumper on rather than turn it up again, because you already know turning it up doesn’t fix it either.
Most people stop noticing they do this. It becomes one of those small facts about the house you stop questioning, filed alongside the door that sticks and the tap that drips.
So when you finally start thinking about renovating, that’s not what you think about. You think about the kitchen, because the kitchen is genuinely tired. The bathroom. The layout, and how the house never quite has a room where everyone can sit together.
All fair, and all worth fixing.
But there’s a question that shapes most of what follows, and it rarely gets asked before the plans get drawn.
Which way does this home face, and what has that been quietly costing you the whole time you’ve lived here?
Why Some Orientations Are Easier To Work With Than Others
In Australia, the easiest orientation to work with is one that lets you capture the sun in winter and keep it out in summer.
North gives you the cleanest starting point because it makes it easier to use the solar passive systems of a home to naturally warm and naturally cool it, rather than asking the heater and air conditioner to do all the work.
East can also work very well. That morning sun coming into the lounge room or kitchen, wherever you actually spend your time, is a large part of what gives a home that feeling of loving where you live.
West and south take more thought.
A south-facing home puts more pressure on the design because now you’re trying to bring northerly light into a home that’s turned away from it. Usually that means skylights, roof windows, and a far more deliberate approach to the layout than a north-facing block would have needed.
None of that means a south- or west-facing home can’t work well. It means the design has to work harder to get the light, warmth and comfort right.
Your Street Had A Lot To Do With It
Much of your home’s orientation comes down to how the streets and blocks were laid out in the first place. The roads go in, the blocks get carved out around them, and the homes inherit whatever orientation follows.
I remember noticing in Barcelona that many of the streets were set out at 45 degrees to north and south. That was deliberate. Instead of some homes getting a straight north aspect while others were left with a straight south one, more of them ended up with northeast, northwest or southeast orientations.
Around the St George area, the eastern suburbs and the Inner West, it generally wasn’t approached that way. Streets went where they made sense at the time, and the blocks followed.
Which means whether your home in Hurstville, Oatley, Kogarah, Bexley, Sans Souci or Blakehurst faces the sun or turns its back on it was largely settled decades before you ever saw the listing.
You inherited it, usually without anyone mentioning it.
The 1996 Display Home That Held 18 Degrees Through Both Seasons
I grew up building homes to a five-star energy rating before “five-star rated” was even an industry standard.
My family built a display home in Orange in 1996. It had double glazing and deliberate orientation designed into it, not as a premium upgrade, but as ordinary sensible thinking about how a house should work.
The internal temperature held at around eighteen to twenty degrees through both winter and summer. Not because of what was spent on heating and cooling, but because of decisions made before the slab was poured.
That’s the part I’d most like you to take away. A home’s comfort has far less to do with the size of your energy bill than with where the windows went and which way the living areas were pointed.
And more natural light doesn’t only make a home brighter. It makes it feel bigger, and it makes it feel warmer. Both are hard to buy any other way once the walls are up.
These decisions are cheap at the right moment and expensive later. Turning a living area to face north instead of south can change the comfort and running costs of a home for as long as anyone lives in it, but it has to happen while it’s still a line on a drawing.
Most of the time it doesn’t. Sometimes that’s budget pressure. Often nobody stopped to ask the question, and the orientation became something to work around during documentation rather than the thing the design started from.
The consequences don’t announce themselves. They turn up years later, in energy bills, in maintenance, and in rooms that never feel quite right no matter how well they were finished.
What You Can Actually Do About A Home That Faces The Wrong Way
Now the more encouraging part. A difficult orientation is a constraint, not a verdict.
We can’t always get a north-facing block, so you work with your constraints, and there are more ways to do that than most people realise.
I worked on a terrace once where we were on the south side of the party wall. That home was permanently turned away from the sun and no version of the project changed it. The whole question became: how do we get light in here?
- Skylights and roof windows. The obvious answer, still an effective one, and no longer the only one.
- Solar-powered skylights. Worth asking about by name, because there are now ways to bring natural light into a room without the cutting and structural work a traditional install requires.
- A light well. An internal shaft through the middle of the home, letting a house generate its own light from the centre outwards rather than relying entirely on its external walls.
- Light and neutral colours. These do more than people expect.
- Considered placement of mirrors. These carry whatever daylight you have further into a space, instead of letting it stop at the first wall.
None of these look dramatic on their own. A skylight is a skylight. Together, they can take a home that genuinely was dark and make it feel noticeably bigger and brighter, without changing which way it faces at all.
Where A Renovation Reaches Its Limit
I’d rather be straight with you than reassuring.
Every one of those moves is still working inside the walls, the framing and the insulation already there. A renovation can bring light in. What it struggles to change is the thermal performance of a structure built without any of this in mind.
A knockdown rebuild removes that ceiling because you’re starting again and designing the whole home to maximise its solar passive performance for the orientation you actually have. Proper insulation. Glazing that doesn’t leak your thermal mass out through the cold months, or let heat pour in through the warm ones.
For a south-facing home, that combination is often where the real difference sits, far more so than any individual skylight.
And when a renovation’s cost gets into the range of sixty to eighty per cent of what a rebuild would cost, the rebuild very often wins. Not only on money, but on layout, on performance, and on how long the result stays right for you.
Most people never reach that calculation. They arrive with a renovation in mind and stay in that lane, and the crossover point gets crossed without anyone noticing.
None of which means a difficult orientation requires a rebuild. Plenty don’t.
It just means the more compromised your orientation, the more seriously that comparison deserves to be run, before you commit to a renovation that may only take you part of the way.
Ask This Before You Ask About The Kitchen
Most renovation conversations open with a room. I’d suggest opening with the block.
Because the answer to “which way does this home face, and what is that doing to us?” tends to reshape everything downstream of it. Where the living areas want to go. Where the glazing earns its money. Whether the extension belongs on that side of the house at all.
And sometimes, whether a renovation is the right path in the first place.
Getting that answer early costs you a conversation. Getting it late can cost a great deal more.
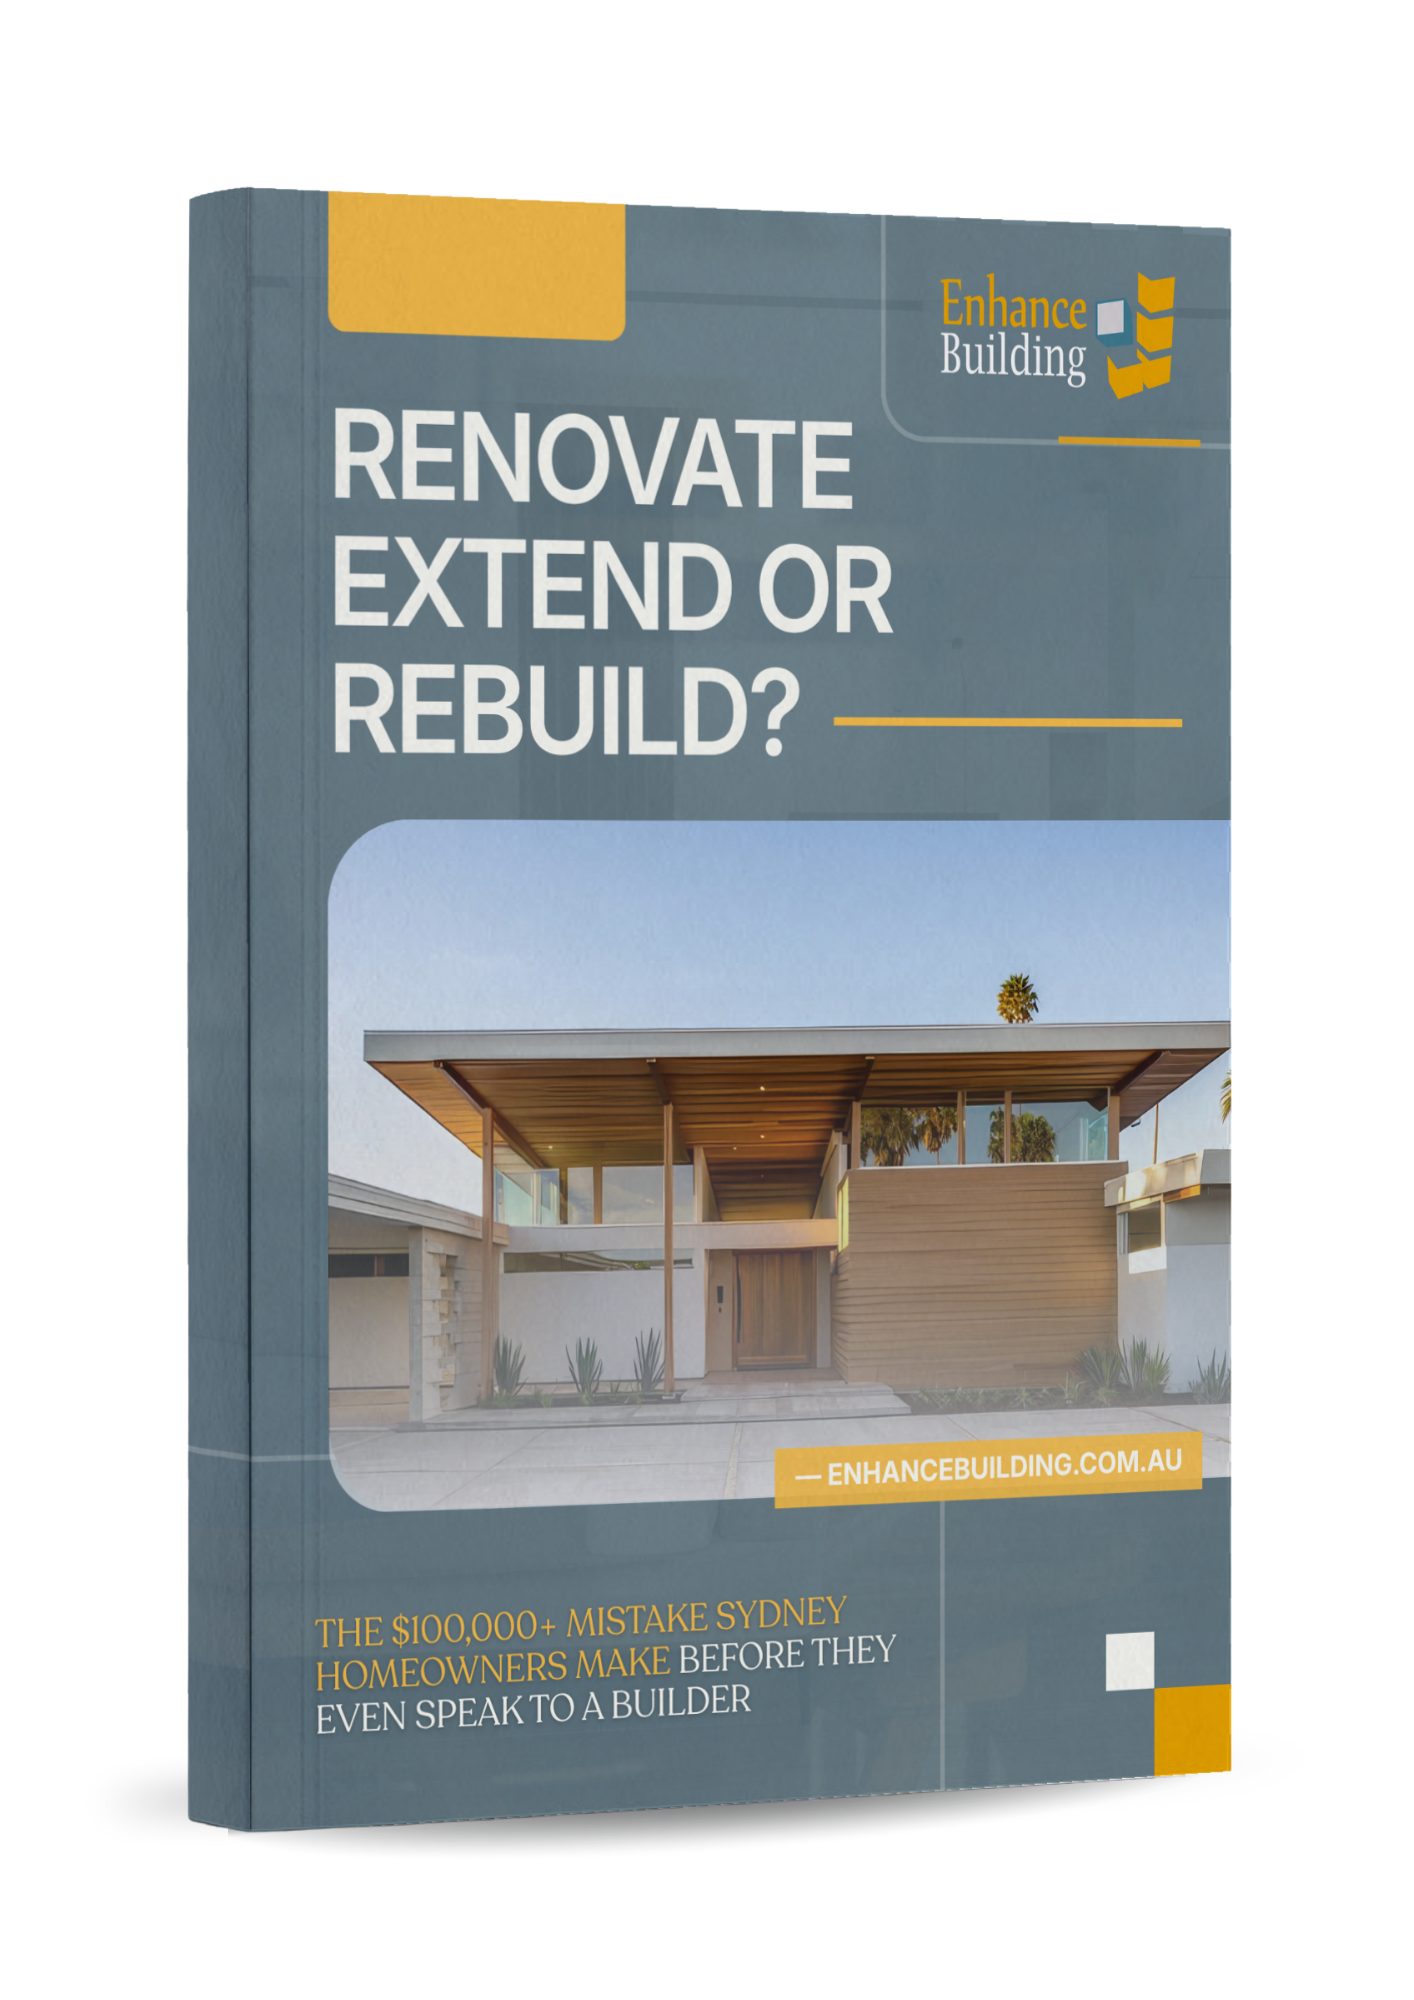
Before you commit to a direction, it’s worth understanding how renovating, extending and rebuilding actually compare for your site and your budget. That’s exactly what I’ve put into this free guide:
Inside, you’ll discover:
- Why the path you choose matters more than the plans you draw, and how to choose it before a dollar is spent
- What a proper site analysis should cover, and why so many projects never get one
- How to recognise the renovation-to-rebuild crossover point before it passes you
- The early budgeting mistake that can make an excellent design impossible to build
- The questions worth asking any builder before you sign anything
Download your copy now, before you spend money on plans drawn for a block nobody properly read.
Because the direction your home faces was decided for you a long time ago. What you do about it is still entirely your call.
Frequently Asked Questions
Can a renovation genuinely fix a dark, south-facing home?
It can often improve one substantially. Skylights, roof windows, solar-powered skylights, a light well through the centre of the home, lighter colours and well-placed mirrors all help, and they help more in combination than any single one does alone. What a renovation is less able to change is the thermal performance of the existing structure, because it’s still working within the insulation and framing already in place. How far it gets you depends on the specific home, which is why it’s worth assessing before you commit rather than after.
Does a difficult orientation mean I should be rebuilding instead?
Not necessarily, and plenty of poorly orientated homes are renovated very successfully. What’s fair to say is that the more compromised the orientation, the more a rebuild deserves to be genuinely compared rather than dismissed as excessive. A rebuild lets you design the whole home around solar passive performance, with proper insulation and glazing that holds its temperature in both directions. Whether that’s the right call for your budget and your site is a conversation worth having early, while both options are still open.
When in the process should orientation come up?
Before the design brief, ideally. Repositioning a window or turning a living area north is close to free while it’s still a drawing, and expensive to retrofit once built. If you’re already holding plans, it’s still worth having someone read them against the site. It’s much cheaper to find a problem at that stage than to discover it in your energy bills in five years.
For more on how orientation and passive design affect a home’s comfort and running costs, the Australian Government’s Your Home guide is a useful independent reference.
Not sure whether your St George home’s orientation is working for or against you? Talk it through with Erwin at Enhance Building. Contact Enhance Building or call 0468 057 127.